
How wooden beams evolved in modern construction
In a scenario where architecture seeks greater formal freedom, constructive precision and new spatial experiences, wood offers a field of possibilities that continues to expand. Because wooden beams no longer only add beauty to spaces: they can also define their shape, scale and architecture.
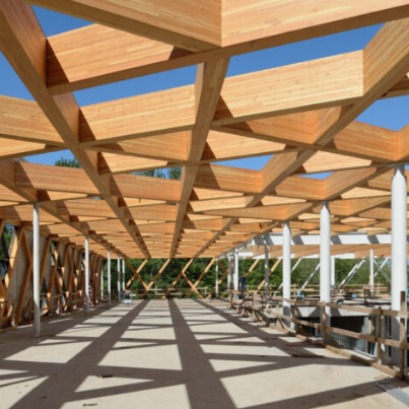
For decades, exposed wooden beams were synonymous with warmth, tradition and personality. Present in country houses, mountain homes, vaulted ceilings and rustic-inspired environments, these elements provided a recognizable aesthetic: natural veins, unique tones and a visual connection with nature. But something changed. Today, wooden beams are no longer limited to accompanying the design of a space. Thanks to the evolution of engineering, industrial processes and new construction technologies, they can become protagonists of large-scale structures, contemporary buildings and architectural projects that explore shapes, dimensions and possibilities unthinkable for traditional wooden construction. When the structure is also part of the design One of the most interesting trends in contemporary architecture is to stop hiding the elements that support buildings and turn them into part of their visual identity. The exposed wooden beams and columns respond to this search. Instead of remaining hidden behind coverings or ceilings, they are deliberately integrated into the design, providing rhythm, texture, depth and character. In contemporary homes, hotels, restaurants, offices and commercial spaces, exposed wooden structures allow modern architectural lines to be combined with the warmth of a natural material. The trend also dialogues with biophilic design, a trend that seeks to strengthen the relationship between people and the elements of nature within built spaces. However, the most significant change is not only visual: wooden beams evolved in their manufacturing technology and structural possibilities. Glulam, the technology that expanded the limits of wood Among the developments that drove this transformation is glued laminated timber, known internationally as glulam or GLT (glue-laminated timber). Unlike a traditional beam obtained from a single piece of solid wood, laminated beams are manufactured by joining specially selected sheets of wood, arranged and adhered under controlled conditions. This process allows the production of structural elements with dimensions and geometries that do not depend exclusively on the size of a log. The result is an industrialized material that combines the appearance of natural wood with design possibilities and structural features that can be adapted to projects of different complexity. One of its main advantages is the possibility of resolving large spans, an expression that in architecture and engineering is used to describe important distances between the support points of a structure. In simple terms, this means that it is possible to design large, open environments with fewer intermediate columns, as long as the design and structural calculation allow it. Thus, laminated beams find applications in the roofs of sports centers, educational buildings, cultural spaces, commercial facilities and constructions where interior spaciousness is a central condition of the project. Another of their characteristics is the possibility of manufacturing curved pieces or special geometries, which allow exploring arched roofs, expressive structures and architectural solutions with great visual impact. Mass Timber: a new scale for construction with wood The evolution of the beams is part of a broader transformation: the development of structural wood systems industrialized, known internationally as mass timber. This concept brings together different wood engineering products designed to fulfill structural functions in buildings of different scales. These include glue-laminated beams and columns (glulam), cross-laminated wood panels (CLT) and other solutions that can be combined to form complete construction systems. While beams and columns allow linear structures and support points to be resolved, structural panels can be used in walls, mezzanines and roofs, depending on the characteristics of the project. The combination of these components opens possibilities for developing buildings with a high degree of planning and prefabrication. Unlike traditional construction carried out entirely on site, many industrialized wood elements can be previously produced in a factory, with dimensions defined from the architectural and structural project. This allows an important part of the work to be moved to controlled manufacturing environments and move towards more planned and precise assembly processes. Mass timber is also promoting a new generation of projects that combine wood with other materials, such as steel and concrete, through hybrid systems designed to take advantage of the characteristics of each. Another of the big changes is linked to the incorporation of digital tools to design and manufacturing. Currently, three-dimensional modeling, structural calculation programs and numerical control machining systems allow the development of wooden components with a high degree of precision. In many projects, beams, columns and connections are designed digitally before arriving on site. Its dimensions, meetings and joining points can be defined in advance, facilitating coordination between architecture, engineering and manufacturing. This advance is especially important when working with pieces with complex geometries or structures that require carefully planned assembly. Wood is thus no longer associated exclusively with artisanal carpentry to be integrated into contemporary processes of parametric design, industrialized manufacturing and high-precision construction. Far from replacing traditional knowledge of the trade, these technologies expand its possibilities and require new professional skills. Aesthetics did not disappear: it evolved Despite all these advances, there is something that remains intact: the visual appeal of wood. Its grains, textures, colors and natural particularities continue to be attributes especially valued by architects, interior designers and users. In contemporary projects, exposed beams can accompany minimalist proposals, Nordic-inspired environments, industrial spaces, homes with modern lines or large-scale institutional buildings. The finishes also allow you to explore different expressions: light-looking woods, surfaces with more intense tones, natural finishes or specific treatments compatible with the conditions of use. But when a beam fulfills a structural function, its choice cannot be based solely on decorative criteria. The wood species, resistance classification, dimensions, connections, protection against humidity and design against fire must respond to technical criteria and the applicable regulatory requirements. In this sense, a correctly designed wooden structure requires the same engineering rigor as any other construction system. The Argentine challenge: building with knowledge For the Institute of Wood Construction (ICM), the growth of these technologies represents an opportunity to expand knowledge about wooden structural systems and their applications in Argentine architecture. The evolution of beams, from traditional stays to engineered laminated elements, demonstrates that innovation does not always imply abandoning known materials: it often consists of discovering new ways of using them. The training of professionals, the dissemination of technical criteria, the quality of products and the development of industrial capabilities are fundamental aspects to accompany this transformation. In a scenario where architecture seeks greater formal freedom, constructive precision and new spatial experiences, wood offers a field of possibilities that continues to expand. Because wooden beams no longer only add beauty to spaces: they can also define their shape, scale and architecture.